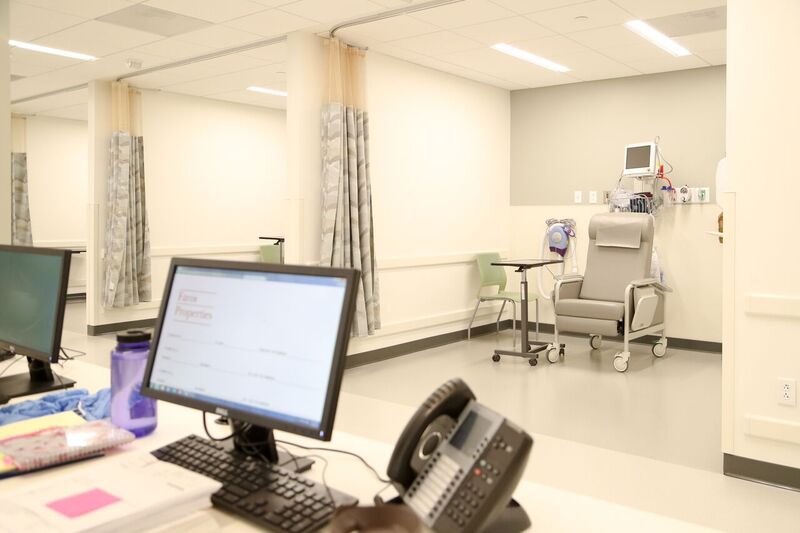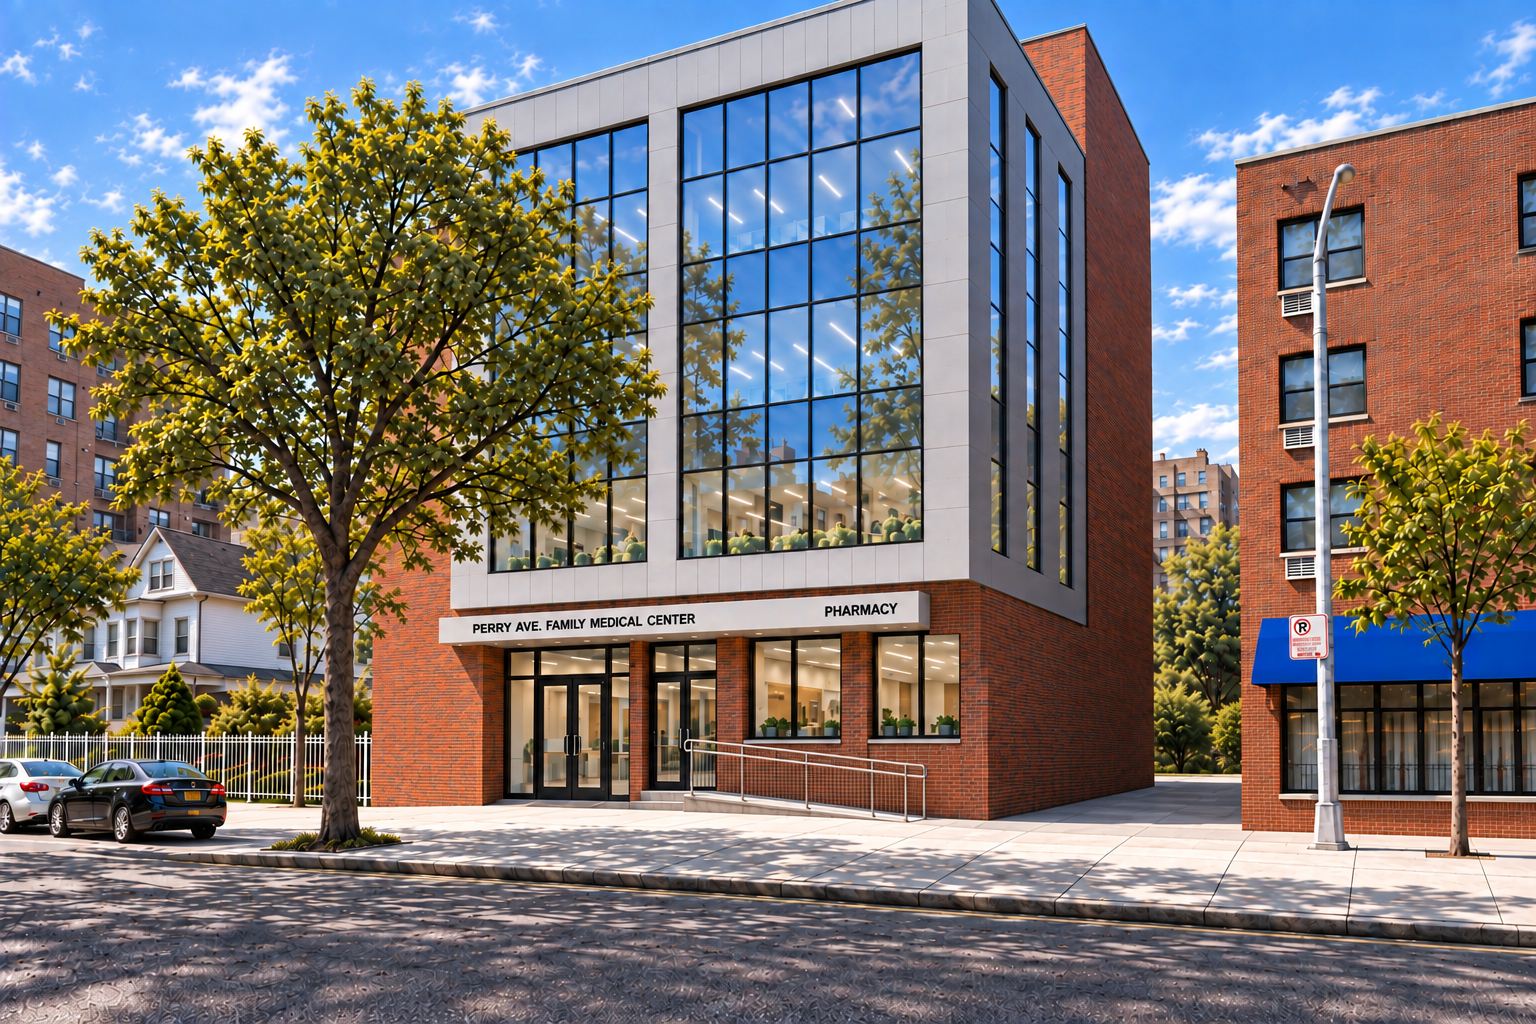
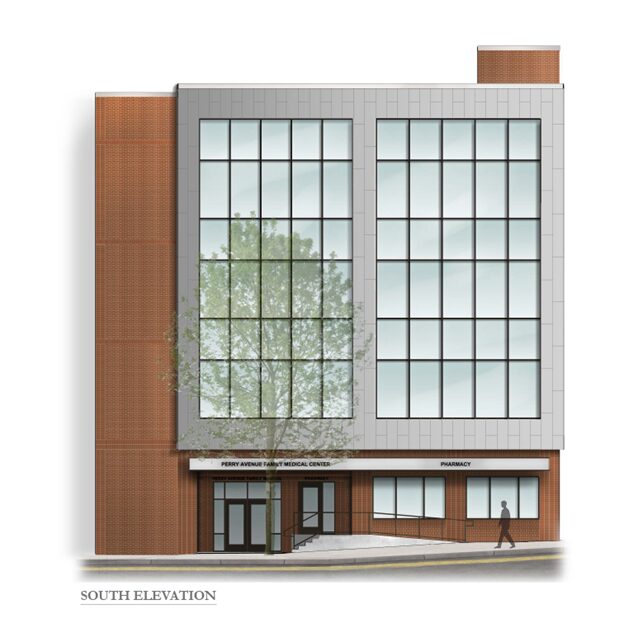
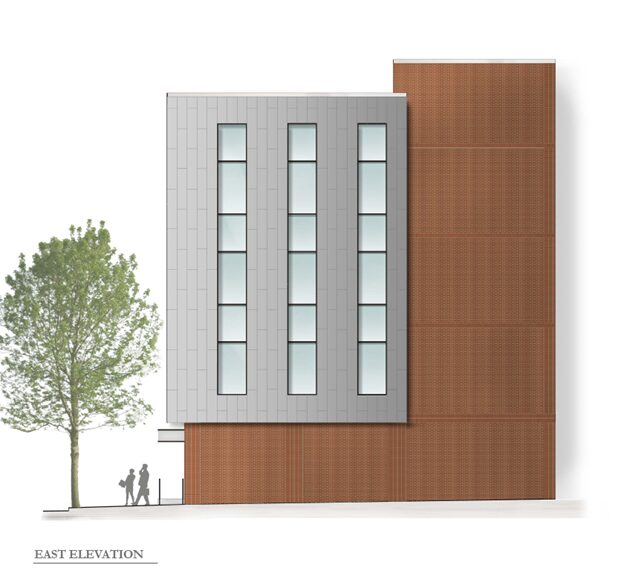
PAFM is an upcoming four-story medical facility that Navac Builders, Inc. is carrying from preconstruction through final turnover. The scope includes early site logistics and adjacent property coordination, monitoring and engineered sidewalk bridging, excavation and foundation work, cast-in-place concrete, the full superstructure and building envelope (structural steel, masonry, roofing/waterproofing, insulation, doors/windows), interior buildout and finishes, elevator installation, and complete MEP/FP systems, along with required temporary conditions, safety, and site utilities/controls integrated throughout.
Location: Bronx, New York
Architect: Optimus Architecture
Client: P.A.F.M